Arroyo Grande's Own Deck Plan
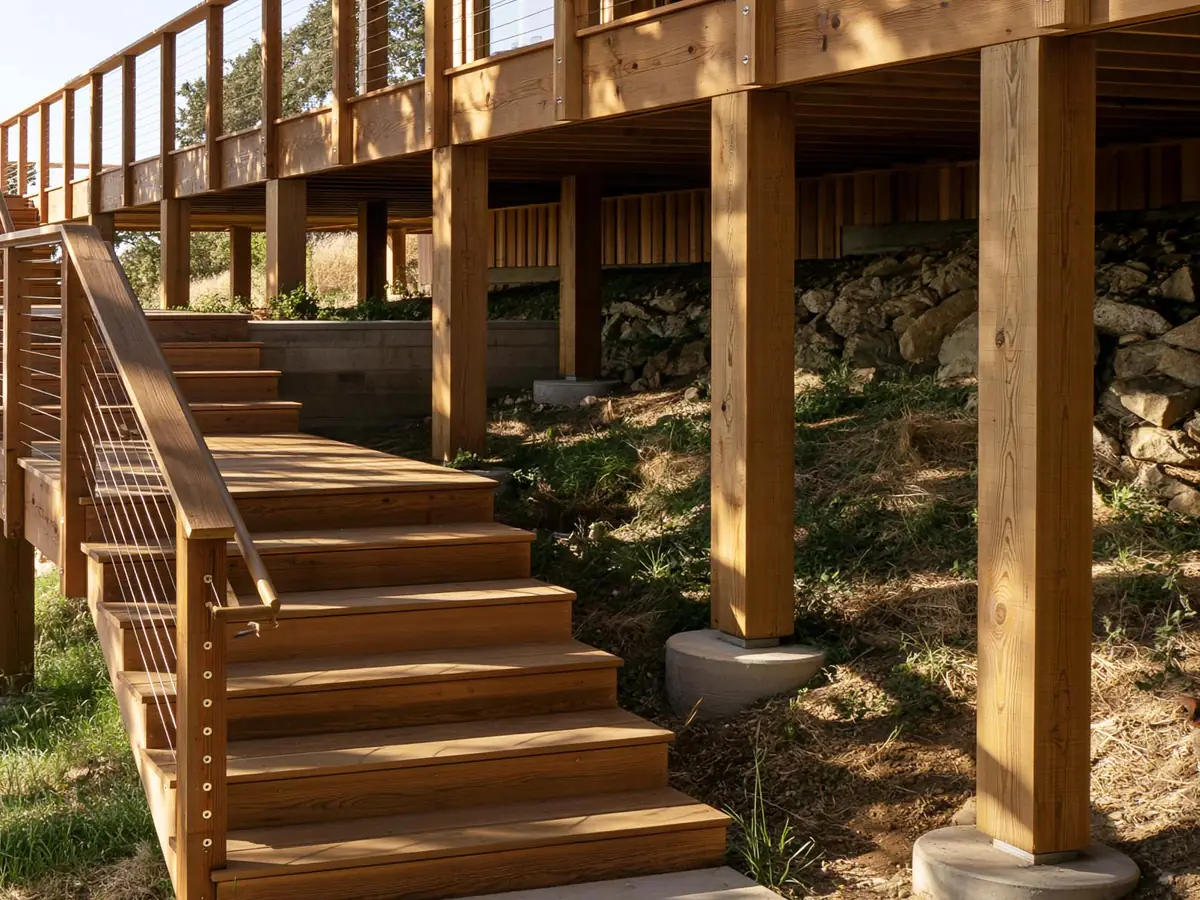
The city's plan is drawn for single-family homes and duplexes, and it shows how far the joists under the boards can span, how the deck attaches to the house and where it's braced. If your deck doesn't fit that plan, the city notes a different design may be possible when it comes with an engineer's analysis. It keeps a standard plan for patio covers too.
In the Village, the city's design guidelines for its historic districts say new construction, or an addition or exterior change to a building, may need a plot plan review by the Community Development Director before the building permit is issued.
We check what your deck needs from the city and the current rules for your street, and whether it fits the city's standard plan.